Concrete footings in North Port FL - built to your drawings and ready for inspection
Planning an addition, a porch or a block wall that needs footings? We set them to your plans so the structure above has firm support.
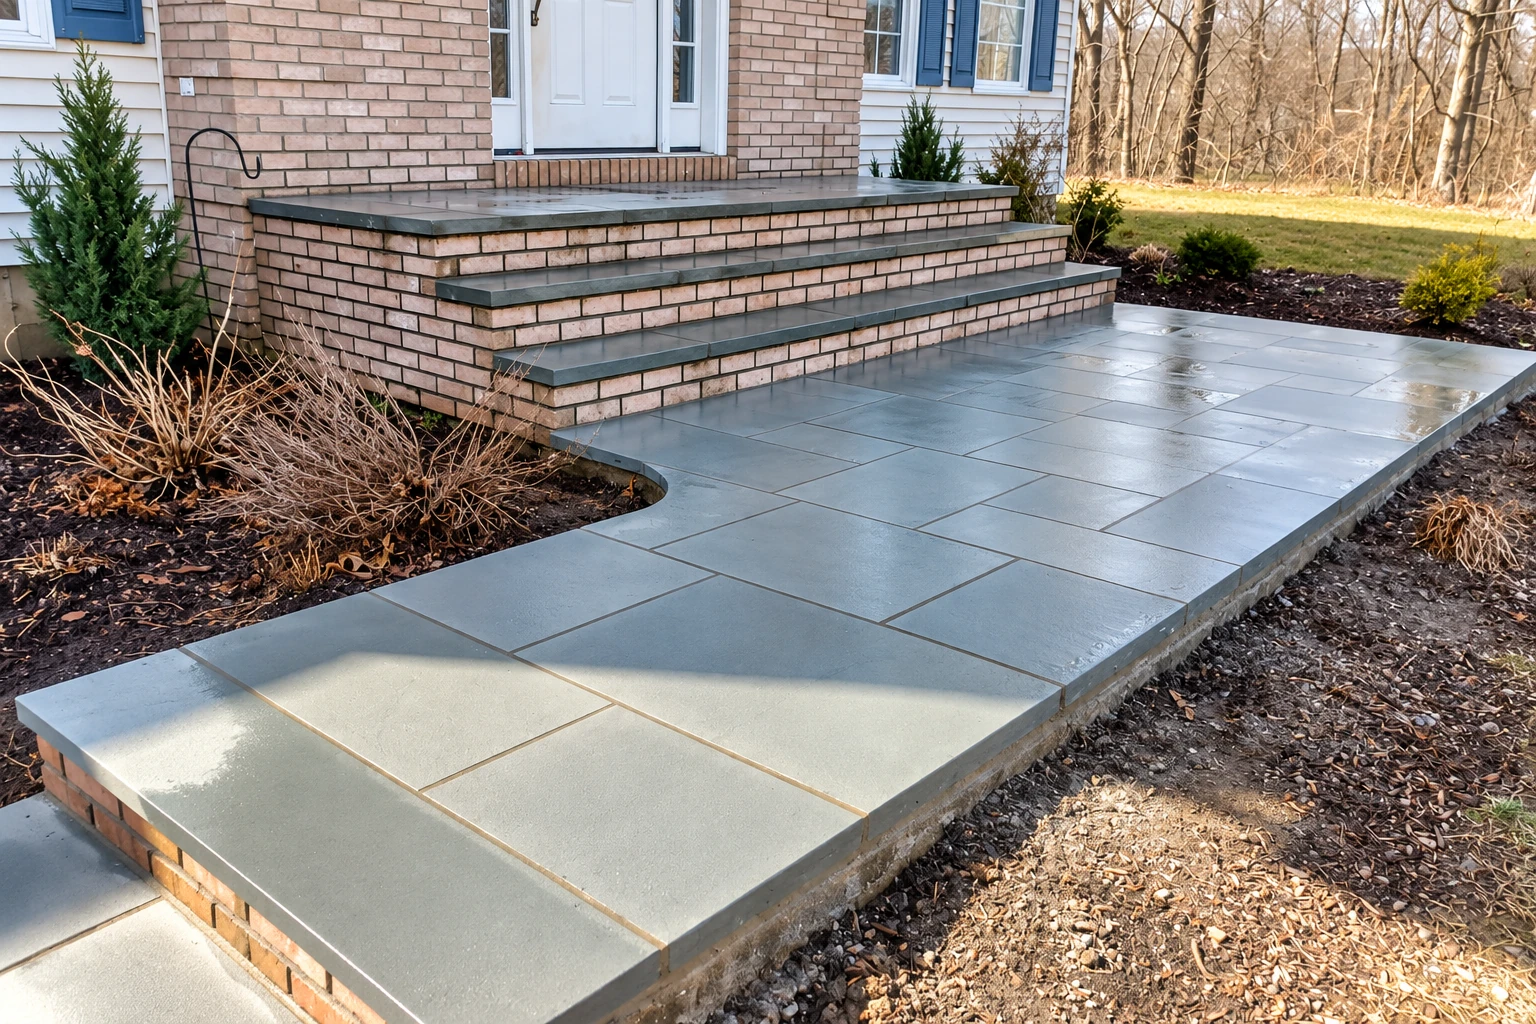
Liberty North Port Concrete is a concrete contractor based in North Port. We're best known for driveways, patios and pool decks that stay level and drain well, and we also build concrete footings in North Port and the cities around it for homeowners and property owners. A footing is buried once the walls go up, so we treat it as the part that has to be right first.
- I'm on site with our crew
- In business in North Port since 2017
- Fully licensed and insured
What concrete footing work involves
Footings are the concrete under a wall, a post or a slab edge that spreads the weight above into the ground, and you stop seeing them once the building goes up. Homeowners usually call us for concrete footings in North Port when they're adding a room, a lanai or a block wall, and we build each one to the drawings and the codes that apply to that job.
What moves the price is how many footings the drawings call for, which type they are, how much steel goes in and how easy the site is to reach. The schedule turns mostly on the permit and the city's inspections. The written estimate I give you after seeing the site shows your own figure.
- Subgrade. We check the subgrade, the ground the footing sits on, and dig to the depth and width the drawings show.
- Forms. We set forms where they're needed so each footing keeps the shape and size the plans call for.
- Rebar. We tie in the rebar the drawings show, the steel that holds the concrete together when the load above pulls on it.
- Placing the concrete. We place the concrete and consolidate it, working out trapped air so the footing is solid all the way through.
- Curing. We protect the fresh concrete while it cures, the waiting time that lets it gain strength before anything is built on it.
Footings for what you're building
We pour the footing types most home projects call for, from strips under walls to pads and piers under posts, and the drawings for your job decide which ones go where.
Continuous footings
A strip of concrete running under a wall, like a block garden wall or the walls of a room addition, so the load spreads along its length.
Pad footings
Square pads under posts, columns or a lanai roof. When one has to sit under an existing slab, we open the slab with concrete cutting first.
Slab edge footings
Footings poured together with the slab, the edge thickened so the slab carries its own walls, which is common under garages and small additions.
Piers
Round or square columns of concrete that hold a deck, a porch or a ramp up off the ground, set where the drawings place them.
If your job needs something not listed here, or an older foundation has settled and needs foundation raising instead, ask us when you call.
Why concrete footings are worth doing right
A footing that matches the plans gives the walls, posts or slab above a steady base for years. When a footing is off, the trouble usually shows up later above ground, in cracks or sticking doors, where it's much harder to fix.
- Right type for the loadA pad under a post and a strip under a wall do different jobs, so the type has to fit what sits on it.
- Clean, square trenchesA trench dug to a clean edge and cleared of loose dirt gives the concrete solid ground to bear on.
- Drainage checked firstWe look at where the water runs on your lot before we dig, so rain doesn't sit in an open trench.
- No rushed pourWe don't place concrete ahead of the inspection or in a hurry, because a rushed footing is the one that gives trouble later.
How a footing job runs
A visit to your site
After you call, we set a time for me to come out. I look at the ground, the drainage, what the footings have to carry and any drawings you have.
Your written estimate
I send a written estimate built on your drawings and the codes for your job, and I answer your questions before anything goes on the calendar.
From forms to walk-through
Our crew forms, pours and finishes with me on site, and we leave room in the schedule for inspections before the concrete goes in. When we're done, we walk the work with you.
Why owners hire us for footings
What I care about is that the concrete is still doing its job long after we're gone, and with footings that's all work nobody sees once it's buried. That's where we put our time, and I'll explain each step before we take it.
Plans and codes, not habit
We work from the drawings and the codes for your job, so each footing matches what the plans call for and not what we did last time.
The budget goes below ground first
If the budget gets tight, I'll suggest trimming something you can change later, because a footing is very hard to redo once walls sit on it.
Straight talk about cracks
Before we start, I'll tell you that concrete can get small cracks, and which kinds are normal and which are worth a closer look.
Satisfaction guaranteed on every job
When you're ready to plan your footings, call (941) 240-9048 or send the form below and we'll set up a visit.
Footings in North Port and nearby cities
The City of North Port issues building permits, and its exemption for single-family work valued under $7,500 leaves out structural work and doesn't name footings, so we don't assume a job is exempt. We check with the office for your address, pull any needed permit in our name and set up inspections.
Some North Port lots sit in the high-risk flood area, where floodwater can cover streets and yards with little warning, and the maps for parts of it have been revised. We ask about your flood zone on the first visit, and we build footings the same way in Port Charlotte and Venice.
Tell us about your footing job
Send the address, what the footings will carry and any drawings, by form or to hi@northportconcretecontractor.com. We reply within one business day to set up your free, no-obligation estimate on site.
Call (941) 240-9048Questions about footings in North Port
What types of concrete footings are used for homes?
Home footings include isolated pads, continuous strips, trench footings, footings built into a slab, piers and pilings. It's a more involved system than it looks, so it's worth asking which type fits your project, and on our jobs the drawings settle that before we dig.
Who decides the details of the footings for my project?
The codes that apply to your job and its construction drawings decide each footing's details, and the industry's residential concrete guide puts them ahead of its own typical examples. That's why it pays to compare quotes against the same drawings, which is how we price and build.
How do footing inspections work in North Port, FL?
Inspections are part of each building permit in North Port, and the city's inspectors check the work in the field against current codes, structural integrity included. You can schedule one or look up a result on the city's inspections page or the automated line at (855) 941-4636, and questions go to (941) 429-7044.
How do I find out what flood zone my North Port lot is in?
Send the city a written request and its staff will research the flood information for your parcel. Zones starting with A or V are in the high-risk flood area and X zones are outside it, and North Port's high-risk land lies mainly near Myakkahatchee Creek, the Myakka River and the city's canals and retention ditches.